

Listing Courtesy of:  Northwest MLS as distributed by MLS GRID / Listed By: Mary Rooney-Shea, Coldwell Banker Bain
 Northwest MLS as distributed by MLS GRID / Listed By: Mary Rooney-Shea, Coldwell Banker Bain
 8821 S L Street Tacoma, WA 98444
Active (181 Days)
$650,000 (USD)
OPEN HOUSE TIMES
-
OPENSat, Sep 1212 noon - 2:00 pm
Description
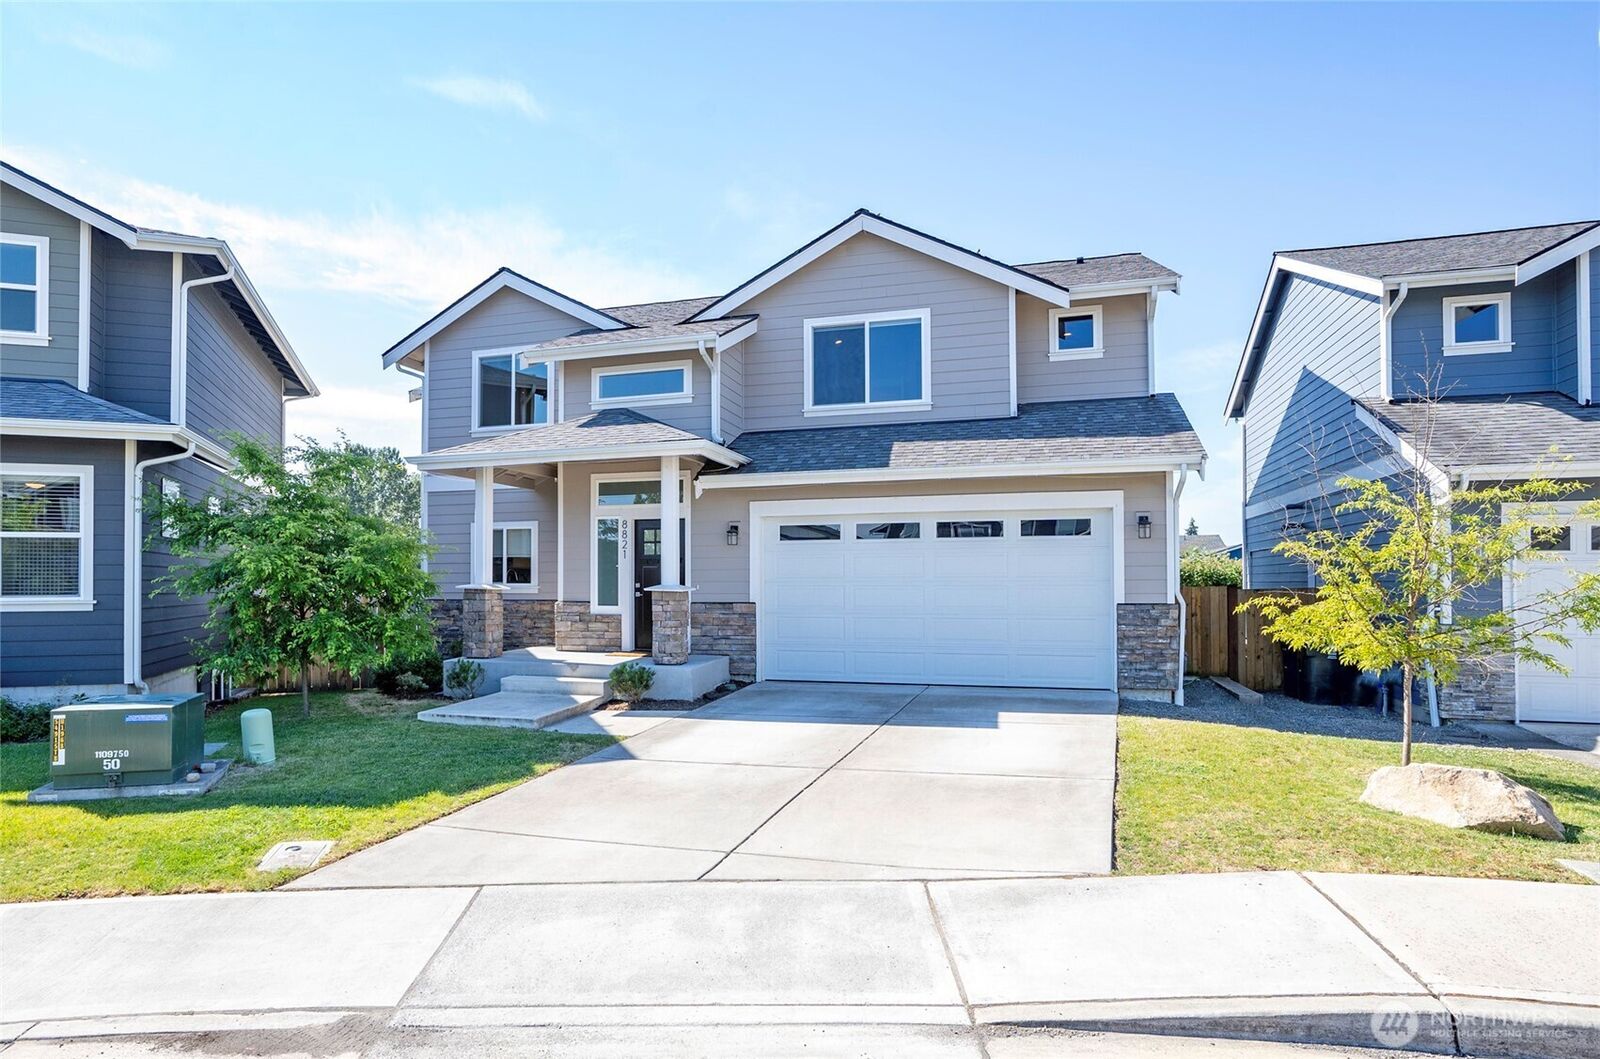
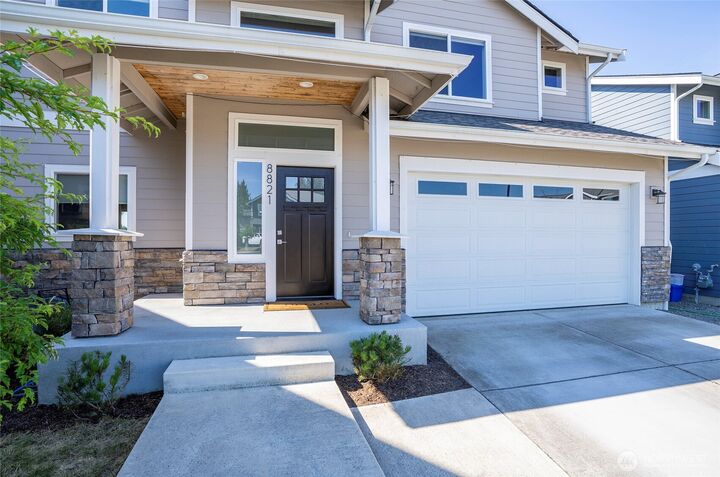
Wonderful 2022 built 5-bedroom home on a quiet cul-de-sac of like homes. One bedroom on the main level could act as quest room or Den. Great kitchen with all stainless appliances including wonderful highend gas stove.LVP flooring ,quartz countertops and full tile backsplash. High ceilings and open floor plan with large living area and gas fireplace. Dining room area off the family room with plenty of room for a large table for special gatherings. Upstairs you will find the primary bedroom with high ceilings and 5 piece bathroom. Wonderful walkin shower with fully tiled soaking tub. 3 more bedrooms upstairs give you plenty of options to use as a bedroom or game room? Good-sized laundry room upstairs with a front-loading washer/dryer and built in sink. High efficiency gas furnace and heat pump to enjoy the warm summer months. Good sized yard with a covered deck off the family room for BBQ'S anytime of the year! Come make this home yours! Home is virtually staged.
MLS #:
2544644
2544644
Taxes
$6,401(2026)
$6,401(2026)
Lot Size
5,000 SQFT
5,000 SQFT
Type
Single-Family Home
Single-Family Home
Year Built
2022
2022
Style
2 Story
2 Story
School District
Tacoma
Tacoma
County
Pierce County
Pierce County
Community
South Tacoma
South Tacoma
Listed By
Mary Rooney-Shea, Coldwell Banker Bain
Source
Northwest MLS as distributed by MLS Grid
Last checked Sep 8 2026 at 5:21 PM GMT+0000
Northwest MLS as distributed by MLS Grid
Last checked Sep 8 2026 at 5:21 PM GMT+0000
Bathroom Details
- Full Bathrooms: 2
- Half Bathroom: 1
Interior Features
- Dishwasher
- Microwave
- Fireplace
- Refrigerator
- Dryer
- Washer
- Ceiling Fan(s)
- Water Heater
- Stove(s)/Range(s)
Subdivision
- South Tacoma
Lot Information
- Cul-De-Sac
Property Features
- Deck
- Fenced-Partially
- Fireplace: Gas
- Fireplace: 1
- Foundation: Poured Concrete
Heating and Cooling
- Forced Air
- 90%+ High Efficiency
Homeowners Association Information
- Dues: $25/Monthly
Flooring
- Carpet
- Vinyl Plank
Exterior Features
- Brick
- Cement Planked
- Roof: Composition
Utility Information
- Sewer: Sewer Connected
- Fuel: Electric, Natural Gas
School Information
- Elementary School: Fern Hill
- Middle School: Baker
- High School: Mt Tahoma
Parking
- Driveway
- Attached Garage
Stories
- 2
Living Area
- 2,322 sqft
Listing Price History
Date
Event
Price
% Change
$ (+/-)
Jul 23, 2026
Price Changed
$650,000
-4%
-$30,000
Jun 26, 2026
Listed
$680,000
-
-
Location
Disclaimer: IDX information is provided exclusively for consumers' personal, noncommercial use. It may not be used for any purpose other than to identify prospective properties consumers may be interested in purchasing. The data is deemed reliable but is not guaranteed by MLS GRID. Use of the MLS GRID Data may be subject to an end user license agreement prescribed by the Member Participant's applicable MLS, if any, and as amended from time to time.
Based on information submitted to the MLS GRID as of 9/8/2026 17:21. All data is obtained from various sources and may not have been verified by broker or MLS GRID. Supplied Open House Information is subject to change without notice. All information should be independently reviewed and verified for accuracy. Properties may or may not be listed by the office/agent presenting the information.
